
A Rooftop Duct Run Catches Wind Like a Sail
by Heather Rodehaver, Business Development at TCG
Last month we looked at the commercial roof as a drainage system, where water has to find its way off and duct runs and their supports become obstacles in the way. This month we look at another force that comes with bad weather: wind. Wind pushes sideways and pulls upward, and of everything on a roof, ductwork is critically exposed.
So, what holds the ductwork in place during a storm?
A Duct Run Is a Sail
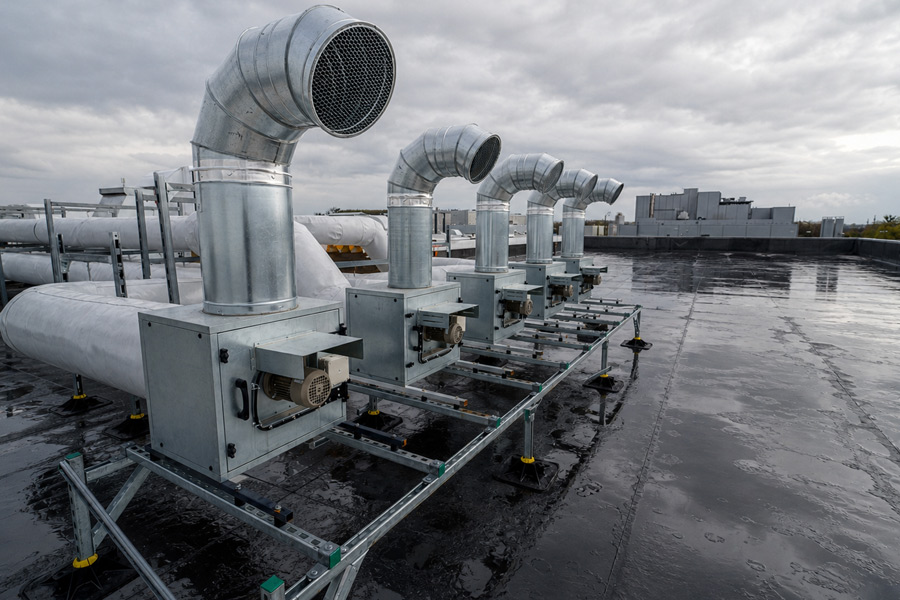
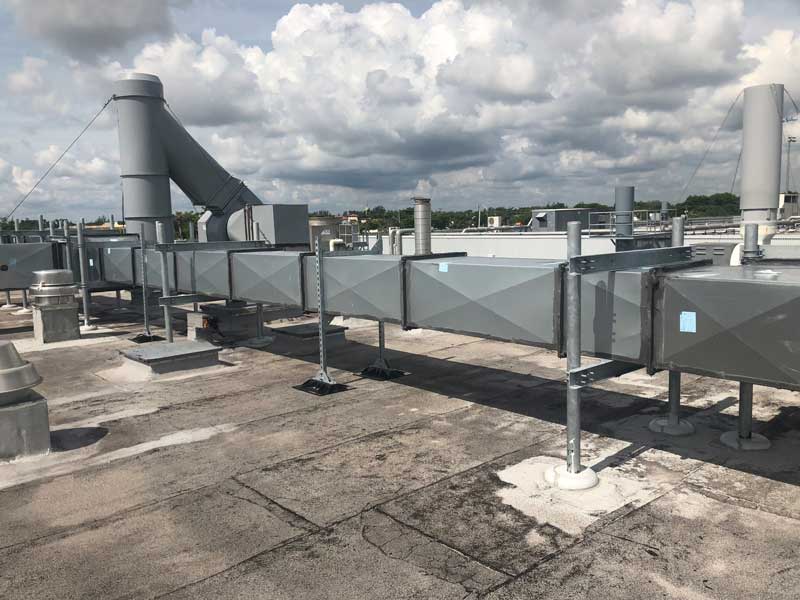
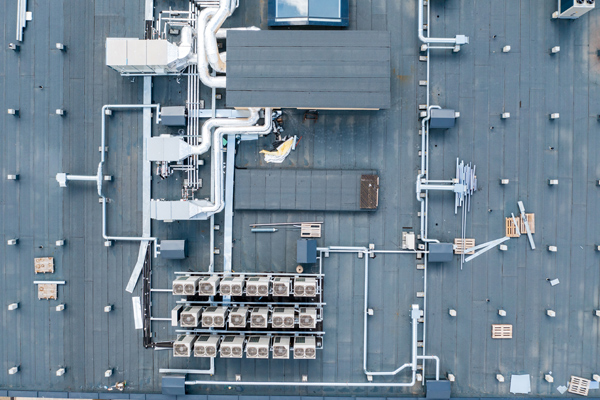
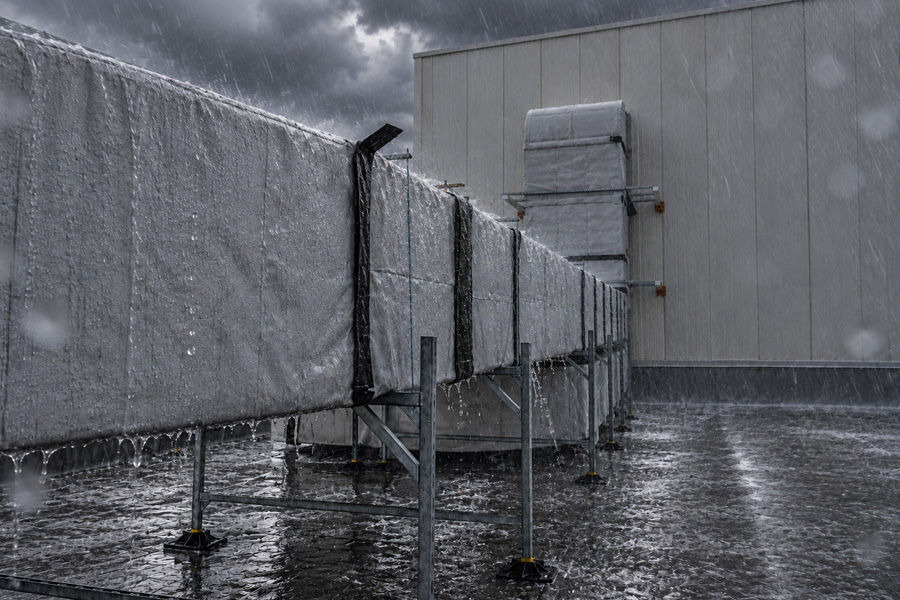
A four-inch pipe gives the wind almost nothing to push against. A 48-inch rectangular duct run gives it a continuous wall stretching across the roof. That’s the difference between a spar and a sail on an old-time Clipper.
Wind force on rooftop equipment is calculated from projected area, meaning the face the wind actually sees. The bigger the duct, the bigger the force trying to slide it, tip it, or lift it off its supports.
What the Code Asks
ASCE 7-22 is the current U.S. standard for minimum design loads and is adopted by reference in the 2024 International Building Code. Chapter 29 addresses wind loads on rooftop equipment. (Note: many jurisdictions still reference earlier editions such as ASCE 7-16 under the 2021 IBC).
Two details matter most to a contractor.
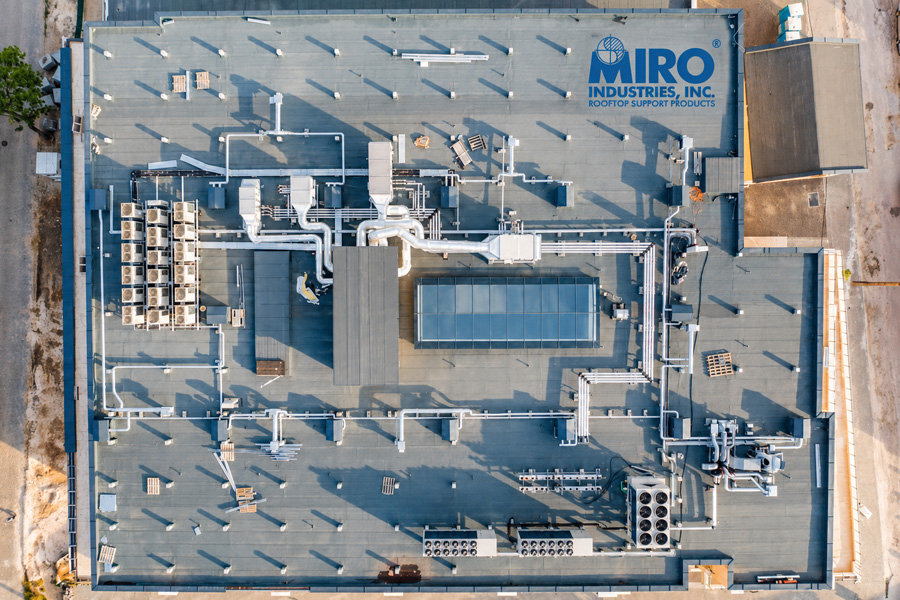
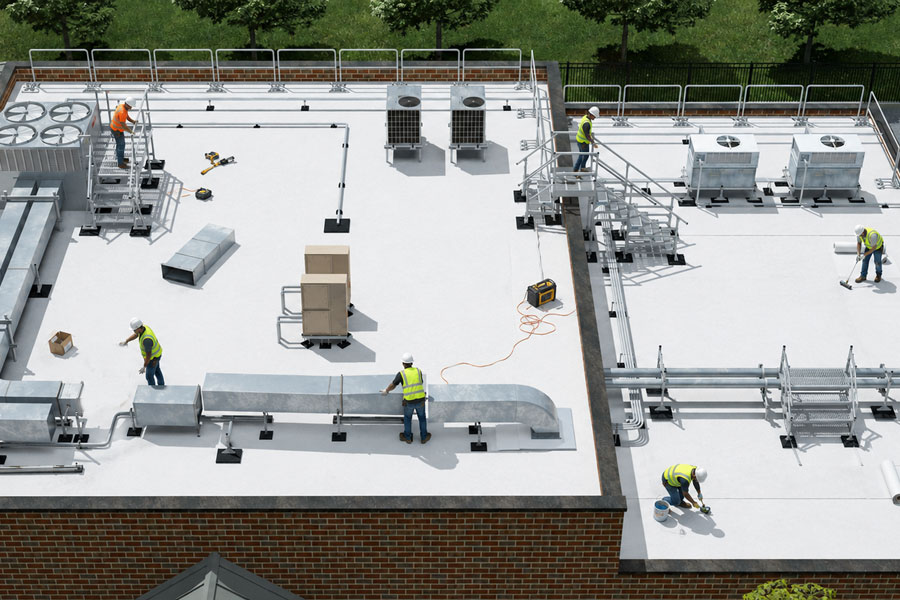
- First, wind pressure is not uniform across a roof. Corners and perimeter zones see the highest pressures. That means a duct run crossing an edge zone is in a different loading condition than the same run mid-roof.
- Second, the structural engineer of record and the authority having jurisdiction (AHJ) ultimately determine whether a run requires engineered restraint. Mechanical specifications often assign support-system design, including wind loads, to the supplier. The supplier then provides calculations and a stamped submittal for review by the engineer of record and approval by the AHJ.
How to Tell Before You Bid
The information for this is already on the drawings, because code requires it. IBC Section 1603.1.4 requires wind design data on the construction documents. That includes the basic design wind speed, risk category, wind exposure, applicable internal pressure coefficient, and design wind pressures. (Local amendments and the 2024 IBC’s tornado provisions may add further requirements.)
Then there is the mechanical specification. Language along the lines of “provide rooftop supports engineered for applicable wind and seismic loads” delegates design responsibility to the supplier. Local amendments and owner/insurer requirements can also raise the bar above code minimums. Both clues are visible at bid time, weeks before anyone sets foot on the roof.
What About Non-Penetrating Supports?
As an authorized distributor for MIRO Industries rooftop support systems, we have made the case for non-penetrating supports many times. Wind and seismic requirements complicate that story.
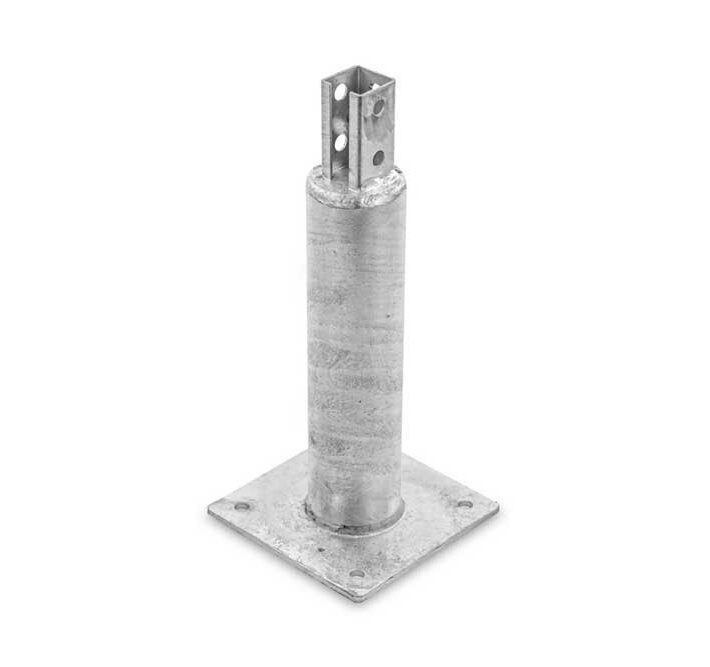
MIRO Industries’ own guidance is that code-compliant wind and seismic supports must be positively attached to the structure, but roof penetrations are often not needed at every support location. That provides a real reduction in cost and roof risk. Where an engineered design uses a mix of supports, MIRO describes mechanisms that carry the load while limiting penetrations:
- Engineered ballast. Weight added at the base helps counteract uplift, calculated from the site’s design wind speed and the geometry of the base (used in combination with positive attachment).
- Stanchion and cable bracing. Lateral and uplift restraint tied to structural members or the building perimeter, so penetrations occur only where required rather than at every support.
Movement matters, too. A support that shifts under uplift abrades the membrane and drifts away from the position its load calculations assumed.
Field-Fabricated Supports Rarely Meet Specified Requirements
Field-fabricated supports (often the proverbial block of wood) are the most likely to fail any specified wind requirement. They typically lack calculations, a stamped drawing, or documented ballast or attachment capacity. When an inspector, an owner’s representative, or an insurer asks how the rooftop scope was restrained, improvised blocking has little or nothing to show them.
What Engineered Supports Look Like
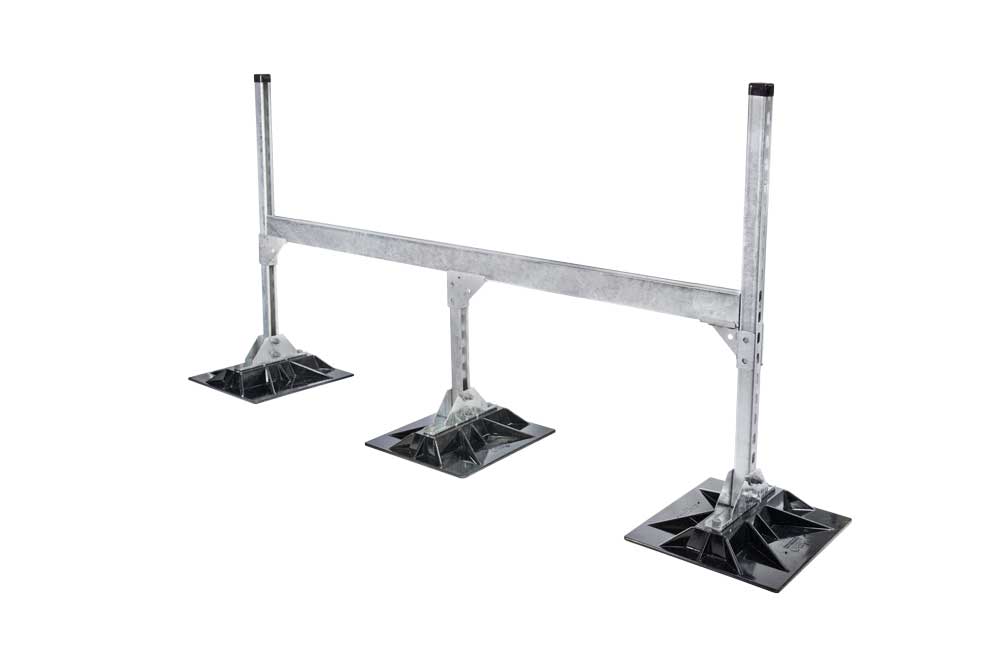
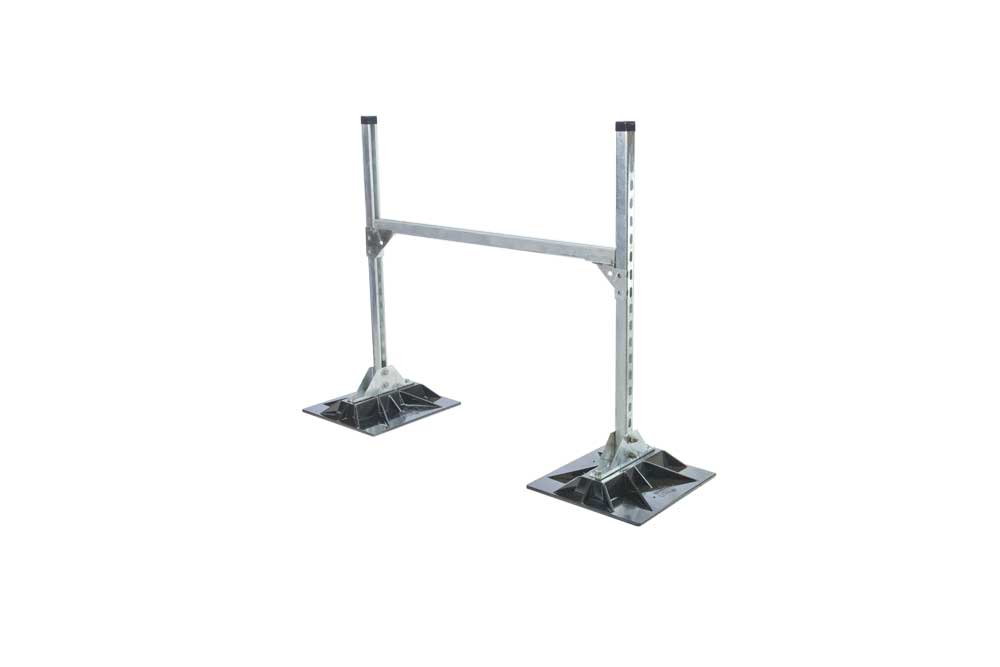
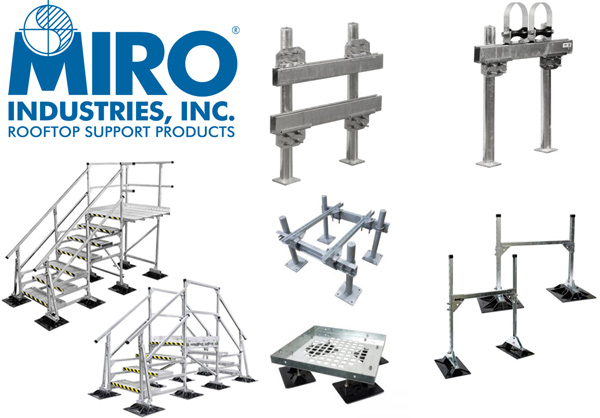
Every MIRO product is available in a wind- and seismic-compliant variants, including duct supports, pipe supports, mechanical equipment supports, crossovers, and platforms. We work with MIRO’s in-house engineering team to provide job-specific design, a calculation package, and a P.E.-stamped submittal.
Standard duct supports remain the baseline: single-tier H-frame models in 18-, 24-, 36-, and 48-inch widths, adjustable to a minimum of 12.5 inches off the roof, with a 9×15 base rated for 600 lbs. uniform load and a 16×18 base rated for 1,000 lbs.
Custom configurations cover heavier, multi-tier, and enclosed runs.
MIRO builds in hot-dip galvanized or stainless steel. This is key when working in coastal areas, since coastal construction sites combine the highest design wind speeds with the most corrosive air. Every MIRO product is made in the U.S.A.
Where The Cincinnatus Group Comes In
An engineered wind or seismic support package is not a part number. It carries an engineering RFI, a design cycle, a calculation package, and a stamped submittal, and that sequence takes weeks rather than days. A contractor who learns the answer at bid has a schedule. A contractor who learns it on install day has a problem.
The Cincinnatus Group coordinates the duct and the MIRO Industries support package together, and we raise the wind question while it is still economical to answer. Behind that sits 21+ years of industrial ductwork sourcing experience, a SMACNA Bronze Associate Membership, and a MIRO distributorship. For background, see our earlier articles on rooftop ponding and duct support drainage and the importance of rooftop supports in HVAC.
Project-specific wind and seismic design remains the responsibility of the engineer of record and the AHJ.
Check It Before the Weather Does
Get stamped drawings before installation, follow the manufacturer’s installation guidance as published, and keep inspection records afterward. The National Roofing Contractors Association recommends professional roof inspections at least twice a year, in spring and fall, and after any significant weather event.
At The Cincinnatus Group, we are “Called to Solve, Where Others Struggle.” Planning a rooftop scope? Contact us today at 878-295-8009 or visit www.tcgduct.com/contact to start the conversation.
Let’s start planning your next success.
To learn more about any of the services provided by The Cincinnatus Group, including Contracted Estimating and Take Offs, CAD/BIM/Coordination Drawings, and Project Management Assistance, please call us at 878-295-8009, or visit our Contact Us page today.