
A Commercial Roof is a Drainage System
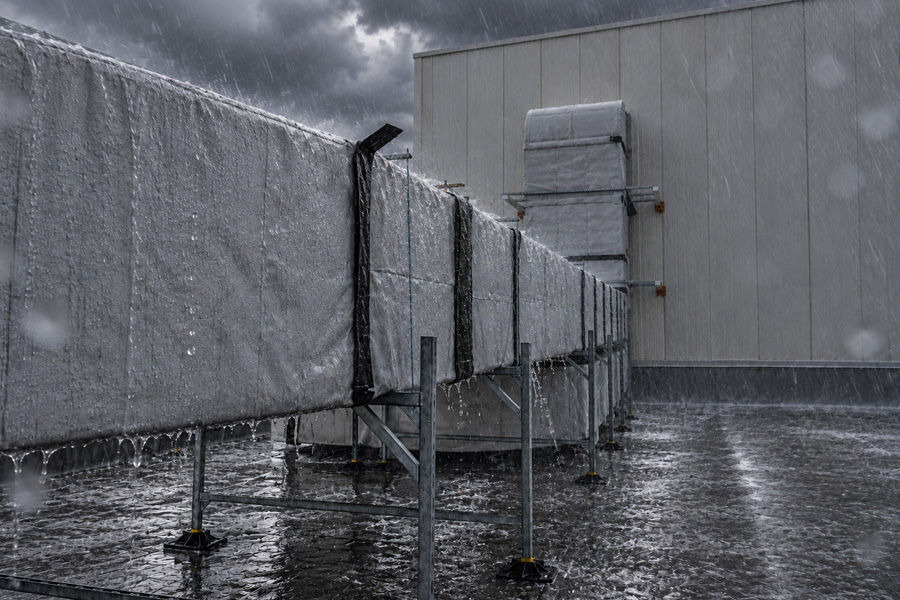
Every support, curb, and duct run set on top of it either lets water keep moving, redirects, or stops it, and the mechanical installation decides which.
by Heather Rodehaver, Business Development at TCG
The rooftop membrane is a big concern when it comes to installing commercial HVAC. Don’t puncture it. Don’t abrade it. Don’t give the roofing manufacturer a reason to walk away from the warranty. All of that is true, but it’s missing something. A roof is also a system built to move water to a small number of exit points and get it off the building.
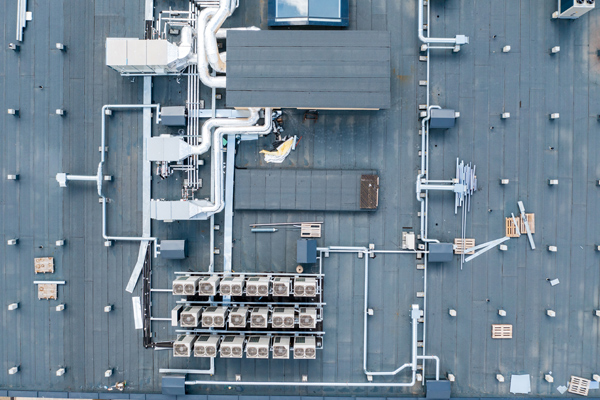
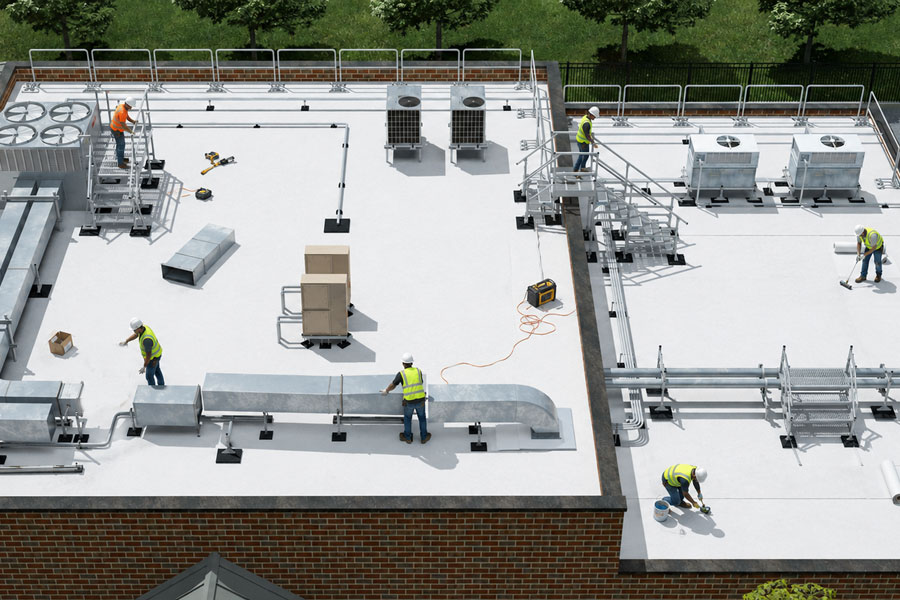
Slope, drains, scuppers, crickets, and saddles are engineered together, as a set, by the roofing designer. Then the installation crew for HVAC and mechanical shows up and sets hundreds of objects down in the middle of that flow. Where those objects sit, how high they hold the duct, and how they spread their weight decide whether the water keeps moving or stops.
Today we talk about that.
Ponding Has a Definition
The National Roofing Contractors Association defines ponding as the excessive accumulation of water at low-lying areas on a roof that remains more than 48 hours after precipitation under conditions conducive to drying. That definition matters because it separates a puddle from a defect. Standing water an hour after a storm is normal and expected. Standing water on Thursday from Tuesday’s rain is a condition.
Two more reference points are used to frame the problem. The International Building Code requires a design slope of not less than ¼ unit vertical in 12 units horizontal (2 percent) for most membrane roof systems on low-slope commercial buildings (built-up, modified bitumen, and single-ply). Positive drainage must still be achieved after accounting for deck deflection and rooftop equipment.
And warranties from roofing manufacturers generally condition coverage on positive drainage. The roof has to shed water. Period.
Put those three together and ponding becomes a code and warranty issue, and the mechanical scope is frequently sitting right in the middle of the mission.
When HVAC Installation Changes the Roof
A roofing designer does real engineering to make a flat-looking roof drain, and every decision they make assumes water will travel a particular path.
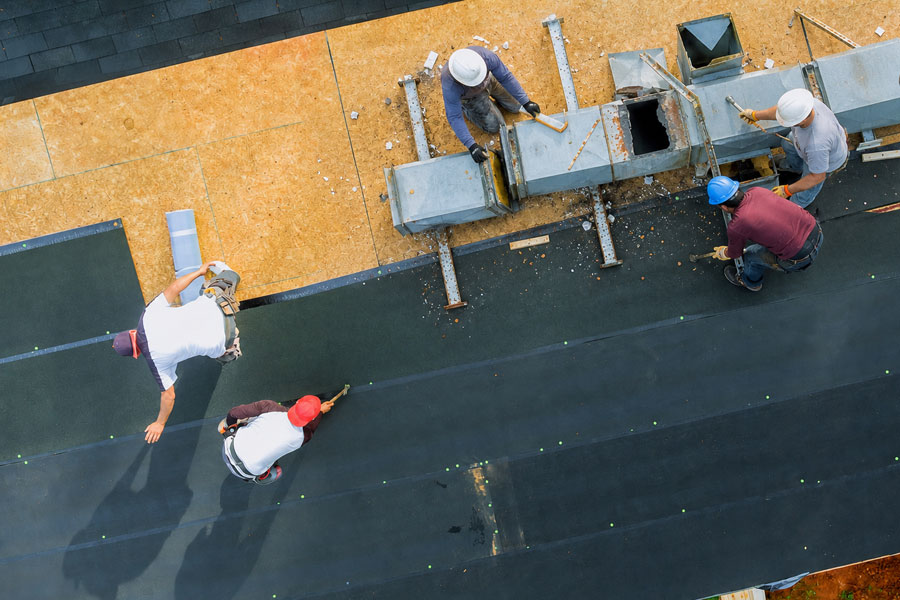
Then roof-top installations happen.
- Field-fabricated sleepers laid across the flow instead of parallel to it. A treated timber run set perpendicular to the drainage path is a low dam, and it will hold water behind it for as long as it is there.
- Wood blocks under a duct run that hold the duct three or four inches off the membrane. Water and debris collect against the block and under the duct instead of passing beneath, and the area never dries because the duct shades it.
- Supports crowded near drains, valleys, or scupper paths — placed where the layout was convenient rather than where the drainage plan had room.
Rooftop equipment can concentrate rain in one spot before anyone sets a support down. The supports decide whether that water drains or sits.
What Ponding Actually Costs
The problems of ponding only get worse, and the consequences often fall on the building owner .
- Shortened membrane life. Standing water accelerates aging and drives blistering, delamination, and peeling of the roof surface.
- Biological growth. Algae and vegetation take hold in standing water, root into the membrane, and migrate into drains, which makes the drainage problem worse on its own schedule.
- Added structural load. Water weighs approximately 5.2 pounds per square foot for every inch of depth. Two inches across a 20-by-20-foot low spot adds more than 4,160 pounds the structure was not designed to carry whenever that pond forms.
- Ponding instability. Deck deflection under that load collects more water, which increases deflection, which collects more water. It is a feedback loop rather than a static condition.
- Freeze-thaw damage. In northern climates, water that cannot leave freezes in place and works at seams, flashings, and the membrane itself through every cycle.
- A fall hazard. A wet single-ply membrane is slick, and the people walking it are the technicians servicing the equipment that helped create the puddle.
Four Support Decisions That Determine Drainage
Every one of these is settled at sourcing, not at installation.
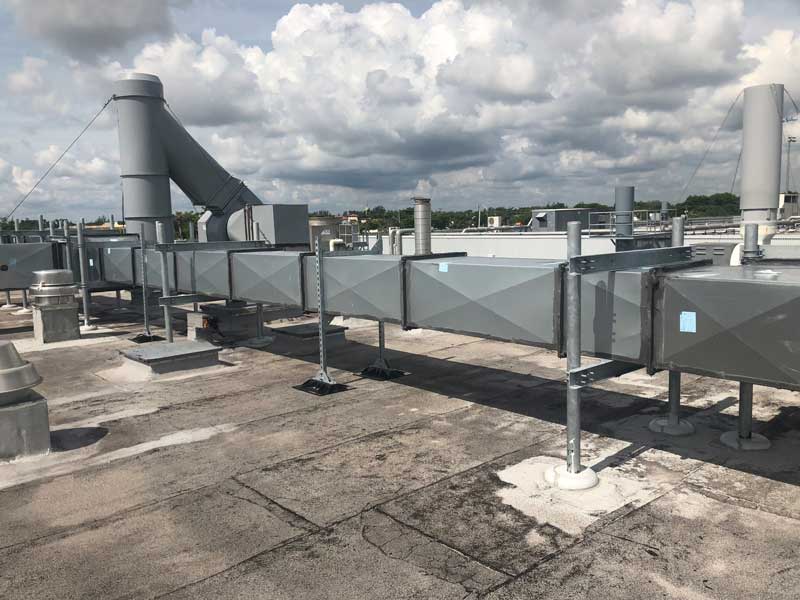
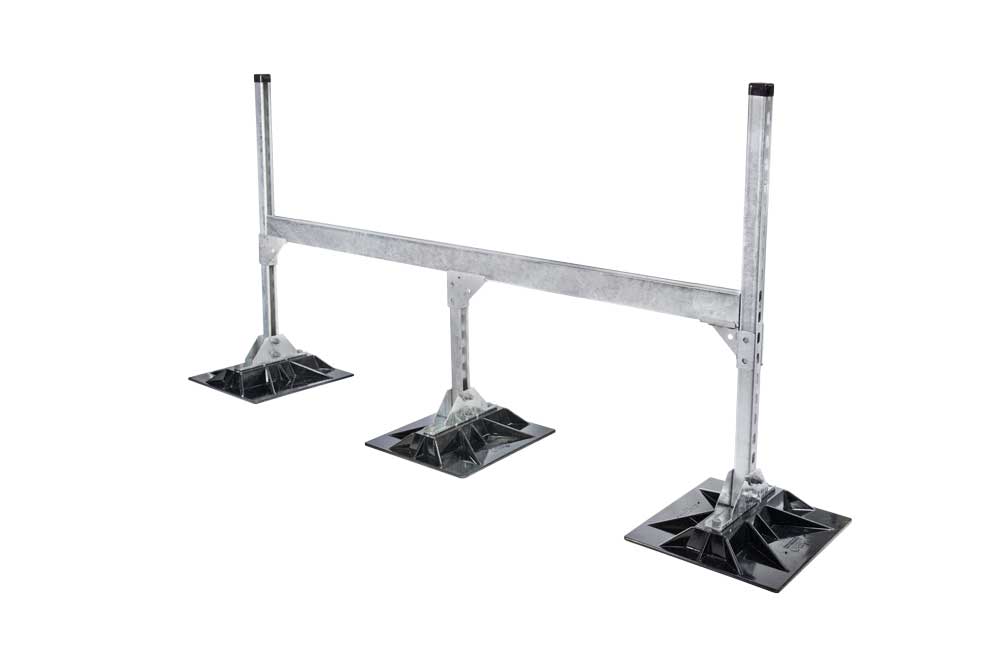
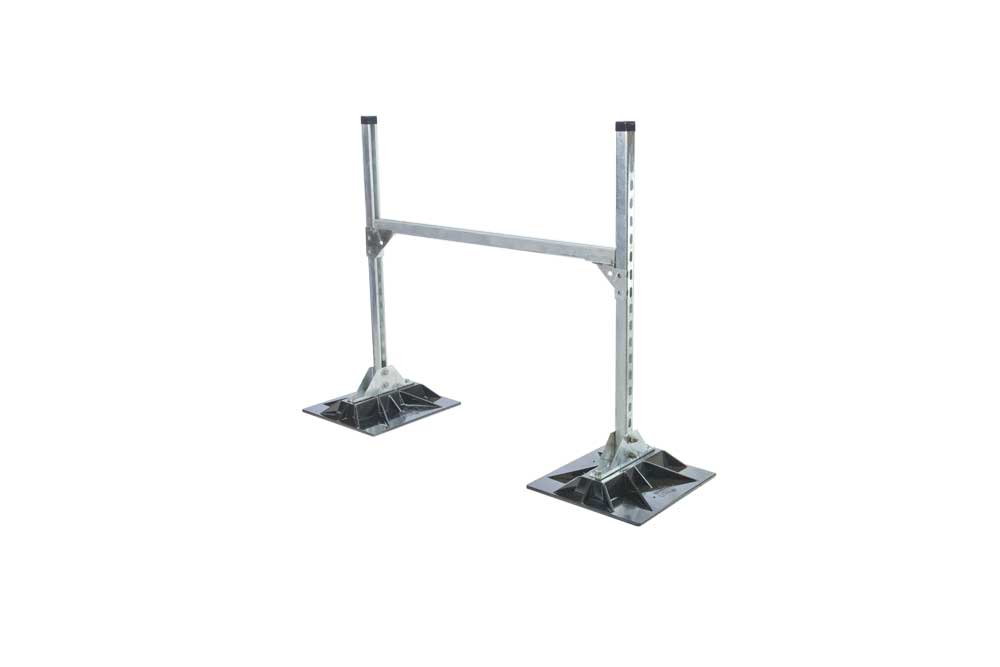
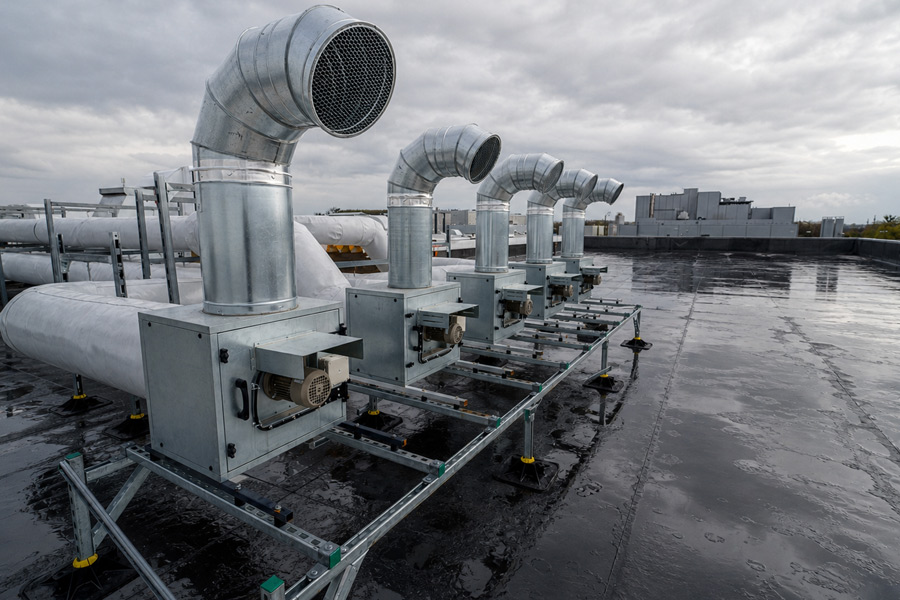
- Clearance under the run. The duct has to sit high enough that water and debris pass beneath it rather than collect against it. MIRO’s standard single-tier H-frame duct supports adjust in height with a published minimum of 12.5 inches off the roof. That’s clearance a stack of blocking does not provide.
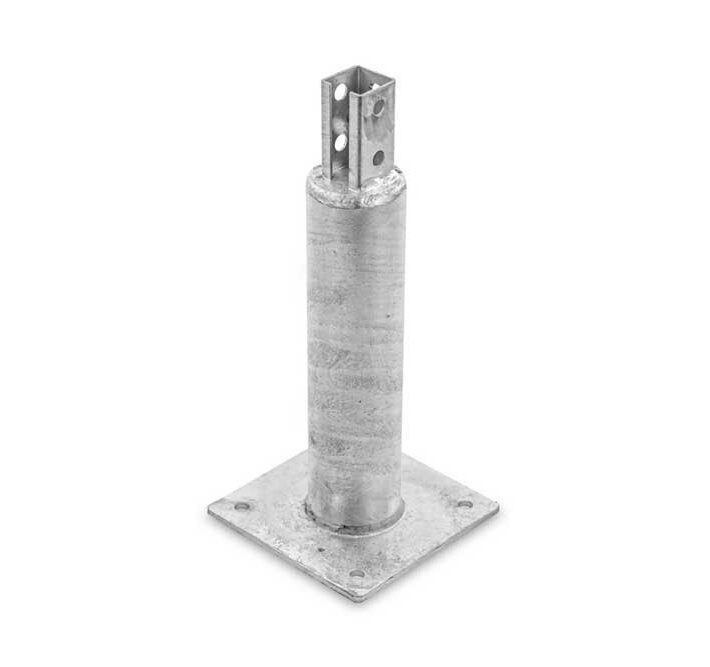
- Load spread instead of load concentration. Wide engineered bases distribute weight across the membrane. Maximum loading from a MIRO base to the finished roof surface is held to 3.0 psi unless the project specification allows otherwise. Concentrated point loads press the membrane and insulation into a low spot, and a low spot is where the next pond forms.
- Height adjustability across the run. A tapered roof is not flat, which means a duct run crossing it needs supports that adjust individually. The trick is to hold a consistent slope in the duct and to keep every support carrying its share of the load rather than a few carrying most of it.
- Placement discipline. Supports stay out of valleys, off drain sumps, and clear of scupper paths by design. That requires knowing the roof plan and the support layout at the same time, which is a coordination problem, not a field problem.
Non-Penetrating is About Drainage, Not About Leaks
The usual case for non-penetrating supports is straightforward: no holes, no flashing, no warranty conflict. There’s another point about non-penetrating supports that gets overlooked: a flashed penetration becomes a permanent detail that can settle into a water collecting spot over time. A support that spreads its load on top of the membrane does not create a new penetration or flashing detail; when correctly sized and placed, water simply flows around it.
Where TCG Fits
Keeping commercial roof drainage as designed is a sourcing problem as much as an installation problem. In fact, experienced sourcing can make improper installation almost impossible. Support heights, base sizes, and layout either reflect the actual roof before material ships, or they get improvised by a crew with the wrong parts and a schedule to keep.
The Cincinnatus Group is a ductwork sourcing partner first. We coordinate the duct and the MIRO Industries support package together, so the support selection is made with the duct run, the roof, and the drainage plan all in the same conversation. Behind that sits 21+ years of sourcing experience, a SMACNA Bronze Associate Membership, and a MIRO distributorship.
MIRO has engineered rooftop support systems since 1982 and is the longest-standing name in the category. Every MIRO product is made in the U.S.A. and backed by a 20-year warranty — a service life matched to the membrane it sits on. For background, see our earlier articles on the importance of rooftop supports in HVAC and choosing the right rooftop duct supports.
Ask the Question Before the Truck Shows Up
Here is a useful test for any rooftop scope: point at the duct run on the drawing and ask where the water goes when it rains. If the answer requires somebody to walk the roof and guess, the scope is not finished.
The roof answers that question either way. The only choice is whether it answers during sourcing or three winters from now, with an owner looking at a stained ceiling tile and a warranty claim. At The Cincinnatus Group, we are “Called to Solve, Where Others Struggle.”
Planning a rooftop scope? Contact The Cincinnatus Group today at 878-295-8009 or visit www.tcgduct.com/contact to start the conversation.
Let’s start planning your next success.
To learn more about any of the services provided by The Cincinnatus Group, including Contracted Estimating and Take Offs, CAD/BIM/Coordination Drawings, and Project Management Assistance, please call us at 878-295-8009, or visit our Contact Us page today.